REFINE

DESIGN

Residential Architects

What we do

A black and white image of a custom home residence
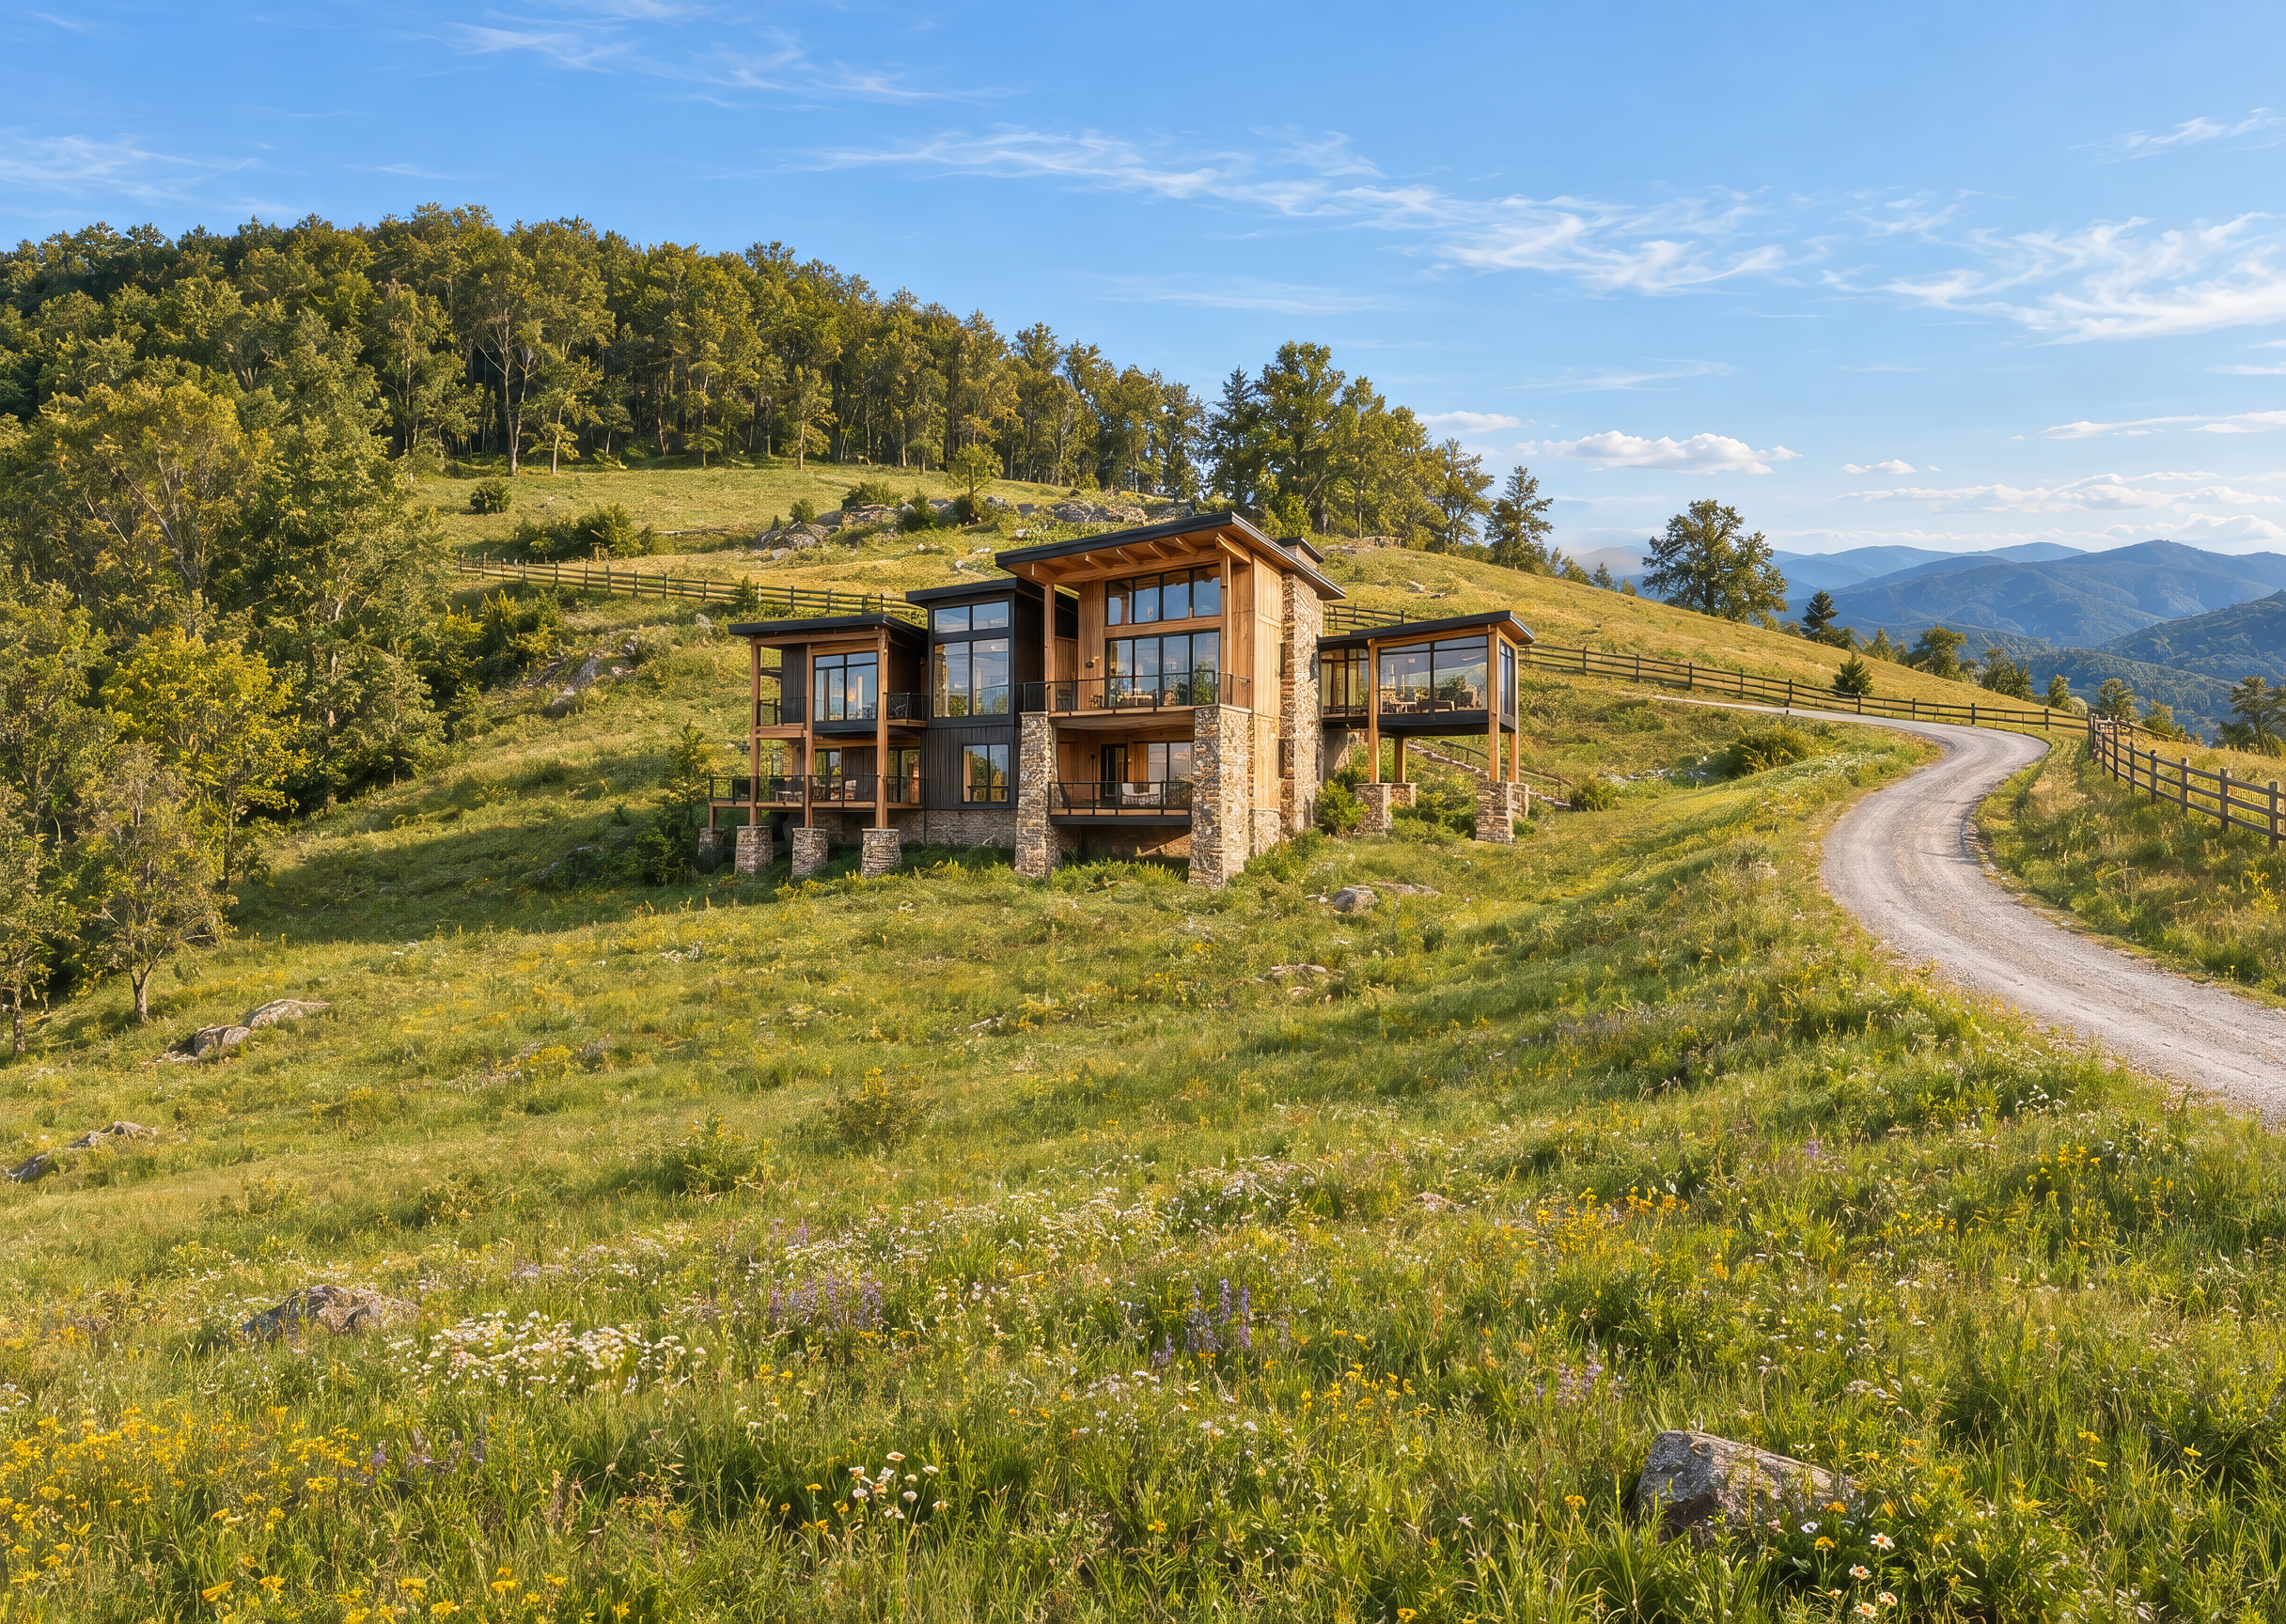

At Refine Design Architecture, we are your starting point for a custom home or renovation—guiding you from the first sketch through construction drawings and beyond.

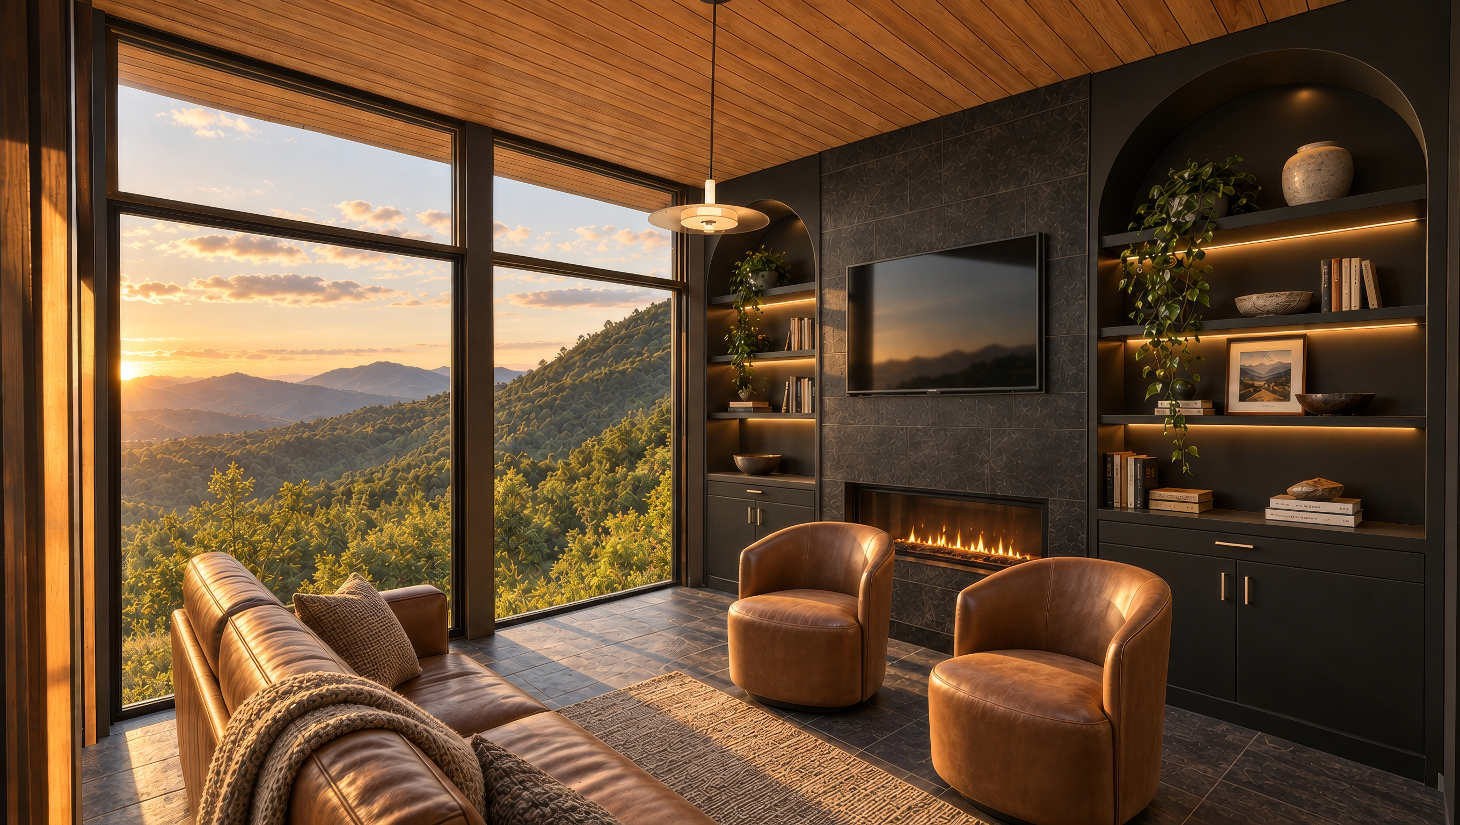
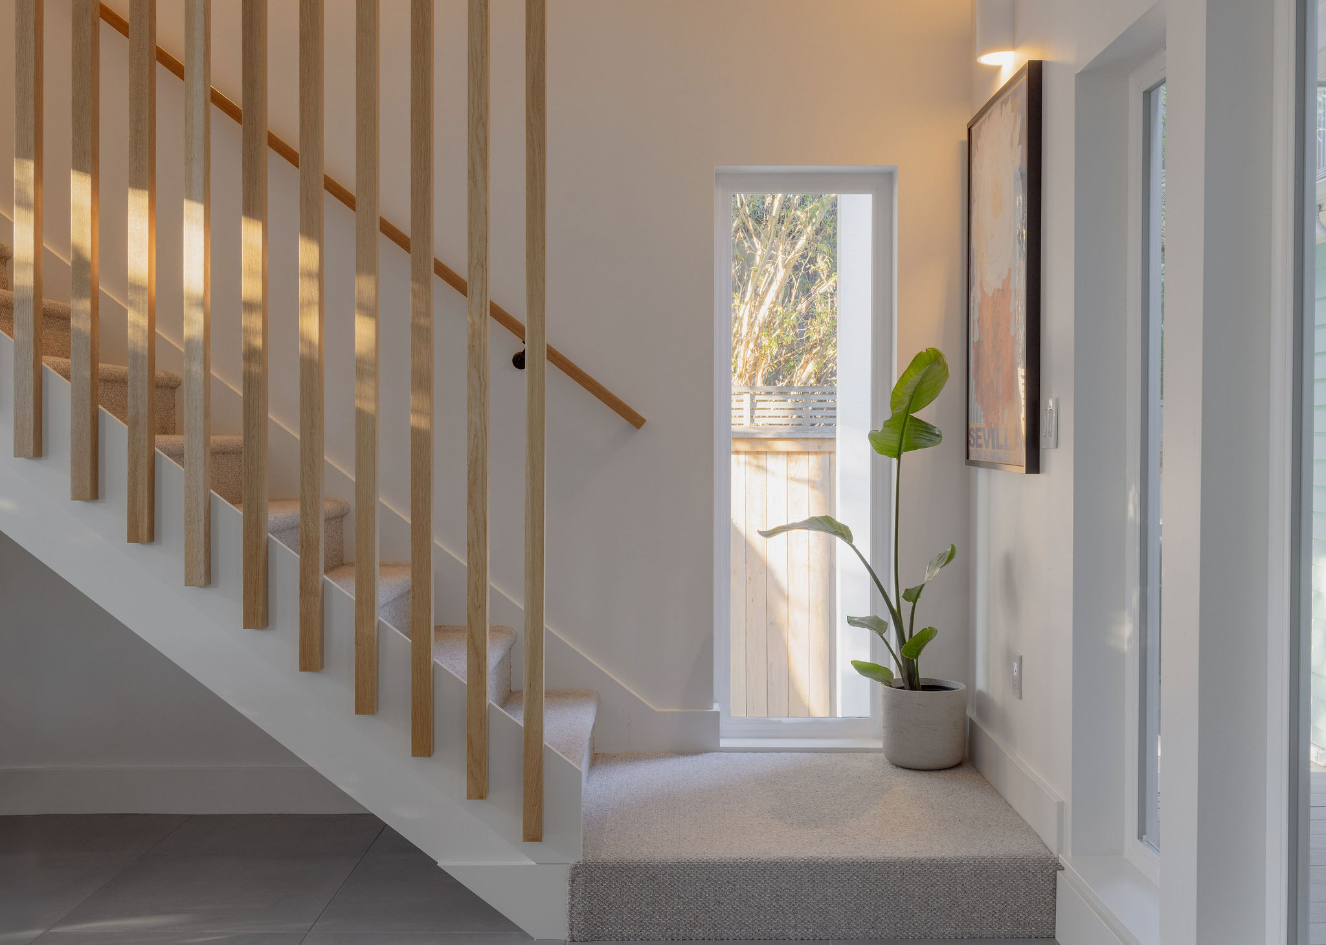
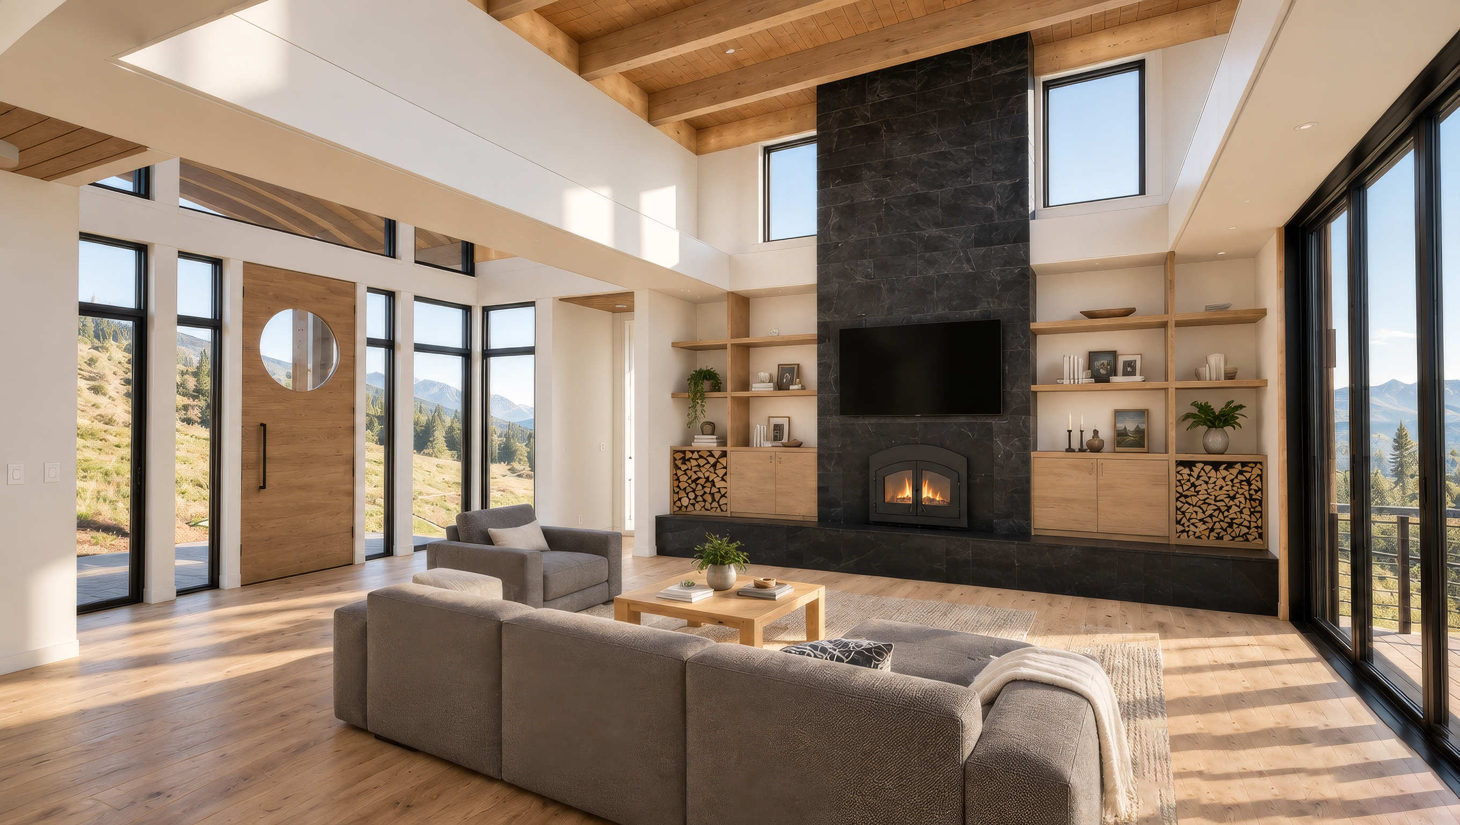
But our work goes beyond drawings: we choreograph light, views, and circulation to create memorable architectural moments that make you pause, reflect, and connect with the world around you.

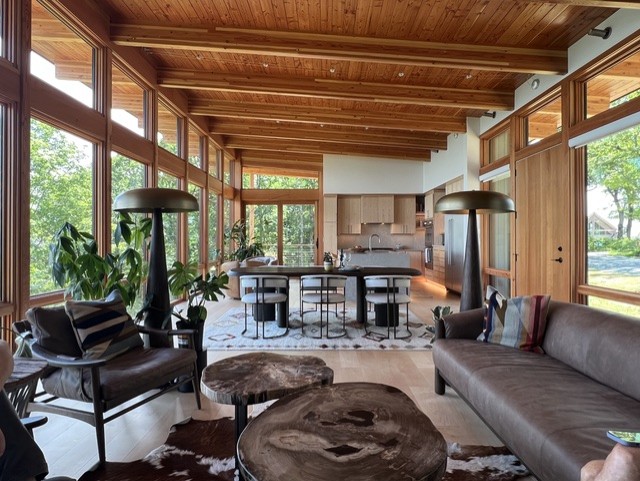
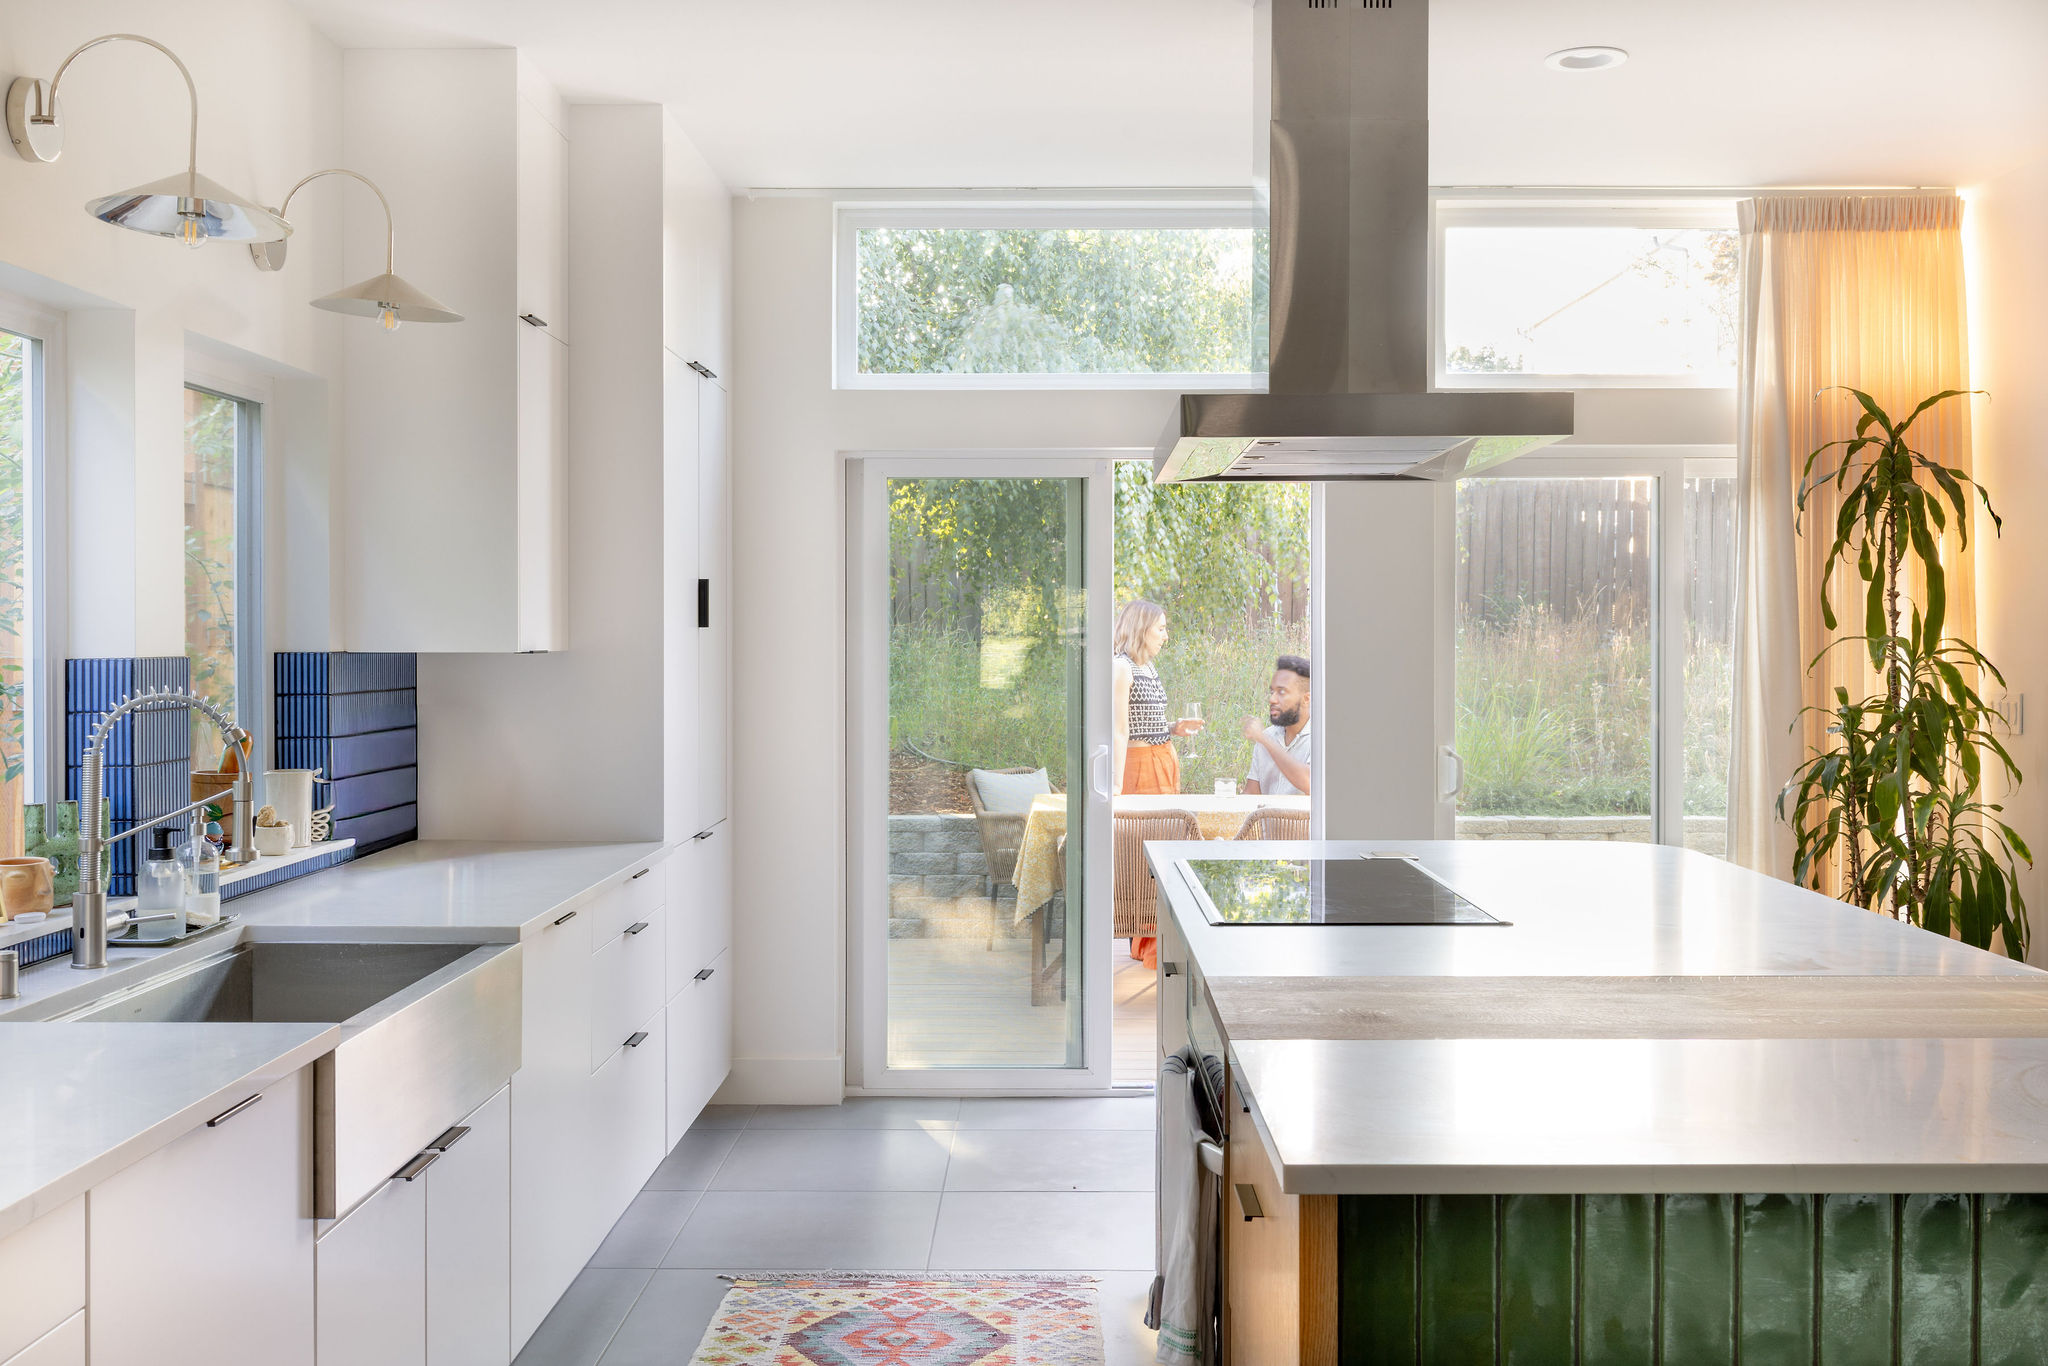
Through thoughtful design, detailed documentation, and a highly personal process, we create homes that feel distinctly yours and deeply connected to their surroundings

Where we work

Based in Washington State, we work with clients throughout the Pacific Northwest and beyond. Our collaborative design process allows us to work closely with clients wherever they are, combining virtual collaboration with site visits at key moments along the way.

How we work

Learn More
An generic icon of a black circle with waves in it.

01. Pre-Design

This is where we get on a first name basis. Our team of architects and designers collaborates with you to understand your project vision and goals. We verify and navigate the legal requirements to build the home.
An generic icon of a black circle with waves in it.

02. Design

This is the good stuff. With your ideas and our design expertise, our team puts together several design options. We explore floor plans and look at renderings of the home in 3D.
An generic icon of a black circle with waves in it.

03.  Permits

At this point, the design is ready to be submitted to your local jurisdiction to obtain necessary building permits. We can lead this effort, or can assist you in obtaining permits.
An generic icon of a black circle with waves in it.

04. Construction

Lastly, we provide you with construction drawings, detailed to a level that can be given to a general contractor to start building your project! We can help vet builders, and coordinate during the construction process to keep the project aligned.

Don't just take our word for it.

Here's what our clients have to say.
A generic icon showing five black stars indicating a five-star review.
"RD's team provided us with a very special creative process designing our home...If you are seriously looking to elevate your next project, work with Refine Design!"
A generic icon showing five black stars indicating a five-star review.
"Stone and Julia were very professional and extremely helpful in designing our project. Their patience and attention to detail were integral in configuring a change of use building."
Dustin D.
A generic icon showing five black stars indicating a five-star review.
"They not only helped bring our vision to life, but offered a point of view we had not thought of.  I highly recommend this duo - they are incredibly easy to work with."
A generic icon showing five black stars indicating a five-star review.
"No words can describe how exceptional Julia and Stone are at their work...Not only did they research extensively into the building codes but they poured so much thought into the design."
Yu Chi S.
A generic icon showing five black stars indicating a five-star review.
"It was great working with Refine Design Architecture for our cabin expansion. They listened to our requirements, offered feedback and produced designs that fulfilled our vision"
A generic icon showing five black stars indicating a five-star review.
"Their work was on schedule, on budget, and their ideas were very helpful. If you're searching for an architectural team that can fit the bill, look no further."
James M.

Have questions?
We have answers.

At Refine Design Architecture, we believe that building or renovating a home isn't a "one size fits all" process. To explore the diverse services we offer to help you realize your vision, discover more about using RDA as your trusted residential architect.

What is the process of building a home?

The process varies project-to-project, but a general overview is listed below:

01 Idea generation.
Work with your architect to determine what you want to achieve with your project. Images, products, and existing buildings are all great resources to find inspiration.

02 Design the project. As architects, we take into account the existing conditions of your site or home, as well as your goals and inspiration, and start putting ideas on paper. This process will generate drawings that illustrate your project.
‍
03 Secure your funding. If you are financing your project, some banks want to see architectural floor plans before loan approval. At this point in the process, the drawings we provide can be taken to a bank.
‍
04 Permit the project. We submit the project drawings and required forms to the local jurisdiction to secure building permits necessary for construction.
‍
05 Find a builder and start construction. Using the drawings we have generated, you can ask around for multiple bids or choose a preferred builder for the project. A general contractor will provide a bid for the cost of construction based on the drawings provided. Once a builder is selected, they will begin the construction process and start bringing your project to life.

Read more in depth about the process of designing a custom home with a residential architect.

Do I need to hire a licensed architect?

The requirements for a project to have a licensed architect change from state-to-state. In Washington State, you are not required to have a licensed architect for residential projects smaller than 4 units. Anything 4 units or larger, and all commercial and institutional work require a licensed architect.

That being said, the licensing process for architects is lengthy and exhaustive. To obtain a license, architects have to receive an accredited Bachelor or Master of Architecture degree, undergo 3,740 hours of work under a licensed architect, pass 6 exams through 33 1/2 hours of testing, and maintain 24 hours of professional development hours every 2 years.

There is a high standard to maintain as a licensed architect. When working with a licensed architect, this standard is upheld for all projects. If you are unsure about hiring an architect for your project, rest assured that you are in capable hands if they are licensed.

What is the cost of construction?

Construction costs can vary significantly from one project to another, and cost per square foot is only a rough starting point. Two homes of the same size can have dramatically different construction costs depending on the complexity of the design, quality of finishes, amount of glass, structural requirements, site conditions, and how the project is built.

In our experience, some of the biggest factors affecting construction cost include design complexity, finish level, site development, project size, and contractor involvement. A straightforward home using standard materials and conventional construction methods may cost substantially less per square foot than a highly customized home with large expanses of glass, complex structure, premium finishes, or challenging site work.

Site conditions can be particularly significant. Steep slopes, retaining walls, difficult excavation, high snow loads, limited site access, or extensive utility work can add substantial cost without adding any additional square footage to the home. Similarly, additions and smaller projects often have a higher cost per square foot than larger new homes because kitchens, bathrooms, structural modifications, and other expensive components are concentrated into a smaller area.

The way a project is constructed also matters. An owner who acts as their own general contractor or performs portions of the work themselves may achieve a very different construction cost than a comparable project completed by a full-service custom home builder.

For these reasons, we prefer to evaluate construction budgets based on the specific project rather than applying a single cost-per-square-foot number. Early in the design process, we consider the project's size, complexity, site, material expectations, and construction approach to help establish a realistic budget and design accordingly.

How long does it take to design and build a custom home?

This is largely dependent on the complexity and scale of the project. For a client that knows exactly what they want out of their project, the design and permit process can take 4-6 months in most jurisdictions. However, for clients that want to explore multiple options for their project or do not have an expedited timeline, the design and permit process can take 8-12 months. As for construction, this largely depends on the selected builder. A typical timeline for a 2,000 square foot home, for example, can take 1 to 1.5 years.

How much does an architect cost?

Architect's rates can vary depending on their location and their reputation, as well as the client's level of involvement. As a general rule-of-thumb, our fees will end up at around 5-15% of the cost of construction for the project. Some architects charge their services hourly, with an estimated amount or a range of total cost. Other architects charge a fixed fee. For more information on the range of fees from architects, checkout this Forbes article on residential architect fees.

Should I hire an architect?

Hiring an architect is an added cost to the total project cost upfront, but provides a well-coordinated project that can be carried out more efficiently and save you money during the construction process. Additionally, a home designed with the expertise of a licensed architect can increase appraisal and can dramatically add value to your investment.

Bringing on an architect can be the difference between a custom designed home tailored to how you live versus an off-the-shelf spec home as well. Designing and building a home is a very involved process that requires accurate drawings, managing multiple parties on the project team, talking with the jurisdiction, understanding the permit process and the building code. An architect takes on this responsibility so you don't have to.

Learn more about how to choose the right residential architect for your project.

Thoughtful Design Begins Here.

Get Started
Thank you! Your submission has been received!
Oops! Something went wrong while submitting the form.
Send Refine Design Architecture an email.Follow Refine Design Architecture on Houzz.Connect with Refine Design Architecture on Linked In.Follow Refine Design Architecture on Instagram.